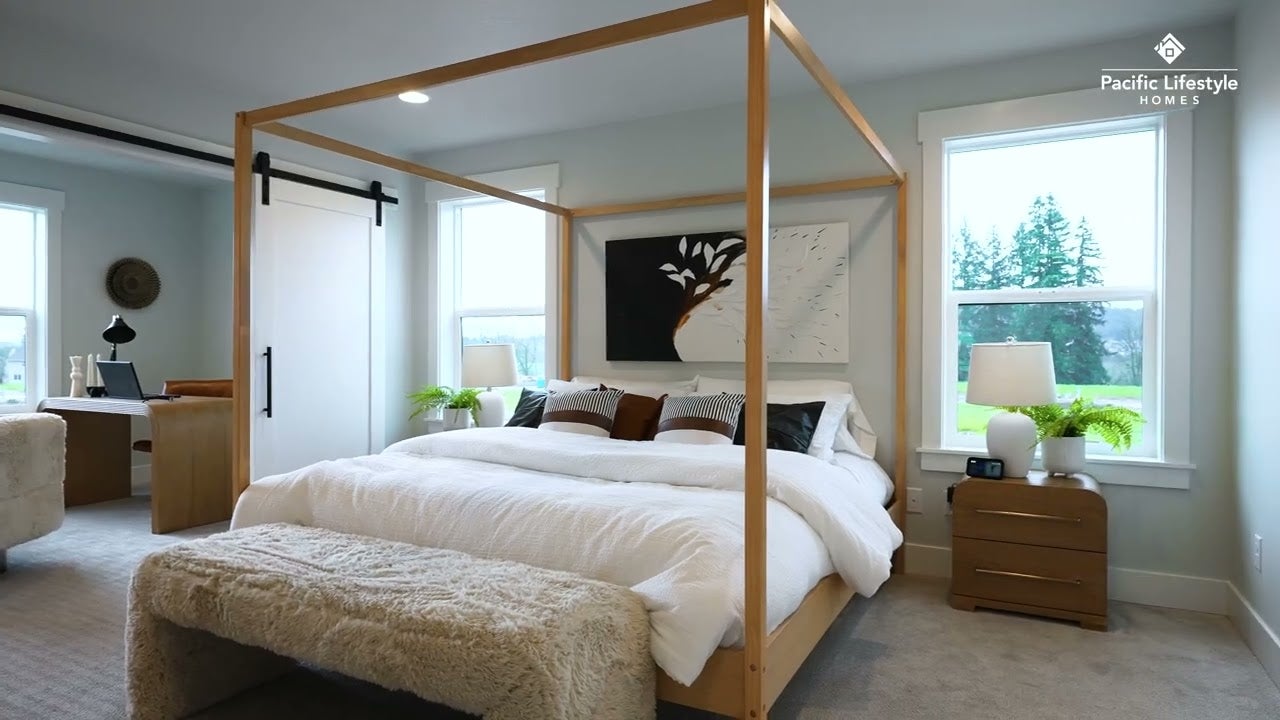
Kitchen island with white quartz countertop, wood cabinets, and black faucet, open to dining area and great room Modern dining space with white upholstered chairs, wood floors, large windows, and accent wallpaper with easy access to Great Room Teen bedroom featuring queen bed, metal open shelves, hockey decor, and carpet flooring Bright master bath with soaking tub, walk-in glass shower, wood cabinets, and herringbone tile wall Bedroom with floral accent wall, queen bed, wooden vanity, and round mirror Modern laundry room featuring gray front-load washer and dryer with white storage cabinets and sink Walk-in closet with white open shelving, multiple clothing rods, carpeted floor, and natural window light Bright master bedroom featuring a wood canopy bed, sliding barn doors, sitting area and large windows Sitting room with wood slat accent wall, electric fireplace, mounted TV, and large windows Primary suite sitting room with sliding barn doors Master bedroom with wood four-poster bed, sliding barn door, and neutral carpet flooring Open loft space with light gray sectional couch, wood built-in shelves, and black iron railing overlook Upstairs loft sitting area with sectional sofa, black ottoman, and open metal railing overlooking staircase Second-floor bonus room with sectional couch, metal stair railing, and multiple windows Second-floor loft area featuring black horizontal stair railing, neutral sofa, and large windows Open loft area with wood shelving unit, sectional sofa, and carpeted floors Outdoor covered patio featuring wicker sofas, built-in fireplace, and concrete floor Back patio with covered seating area, built-in fireplace, and landscaped fenced yard Schnell Farms New Homes in Vancouver, WA Modern bathroom with white vanity, black fixtures, glass walk-in shower, and white tile walls Furnished bedroom with queen bed, two nightstands, area rug, and natural light Modern living room with dark sofa, white armchair, patterned rug, and large windows with natural light Open kitchen featuring natural wood cabinetry, large center island, and stainless steel appliances Modern living room with white couch, open dining area, floating shelves, and wood-toned cabinetry Open living room with dramatic dark tile fireplace surround, white walls, and large windows Open-plan dining and living room with floor-to-ceiling dark stone fireplace and high ceilings Modern kitchen with light wood cabinets, stainless steel double wall oven, and white quartz countertops Contemporary kitchen with wood cabinets, quartz island, pendant light, and stainless appliances Modern hallway with dark console table, textured accent wall, and light hardwood floors leading to dining room Drone view of housing development site showing looping road layout and cleared land ready for homes New Homes in Vancouver, WA

New Homes in Vancouver WA 

Now Selling!

Schnell Farms by Pacific Lifestyle Homes is now selling in Vancouver, WA—an exciting new community designed for those seeking space, comfort, and convenience. Offering homesites ranging from 5,000 to 9,000 square feet, Schnell Farms features an impressive selection of home plans from 1,800 to 3,700 square feet, giving buyers the flexibility to find the perfect fit for their lifestyle.

Set in a prime location, Schnell Farms is just minutes from shopping at Costco, Target, and Lowe’s, along with a variety of local dining options. Outdoor enthusiasts will love the proximity to Lacamas Lake, where scenic parks and trails provide the perfect backdrop for recreation and relaxation. Many homesites back to beautiful green space, offering added privacy and peaceful views.

Homes in Schnell Farms start in the $600s, combining modern design, spacious layouts, and exceptional craftsmanship. With its unbeatable location and variety of home options, Schnell Farms is quickly becoming one of Vancouver’s most desirable new neighborhoods.

Don’t miss your opportunity to choose your ideal homesite and floor plan today!

Priced From
$698,000
  • 2–7 Bedrooms
  • 2–5 Bathrooms
  • 2–4 Car Garage
  • 1,912–4,123 Sq. Ft.
Wednesday 1:00pm - 6:00pm Thursday - Tuesday 11:00am - 6:00pm
Elementary School
Harmony Elementary School
Middle School
Pacific Middle School
High School
Union High School

Available Homes

at Schnell Farms

Vancouver Quick move-in home, 2012 NE 195TH CT
nterNow Icon
AVAILABLE NOW
2012 NE 195TH CT
Vancouver, WA
Homesite #77  |  The Madison

$841,000

5 BR
3.5 BA
3,182 SF
Vancouver Quick move-in home, 1909 NE 195TH CT
nterNow Icon
AVAILABLE NOW
1909 NE 195TH CT
Vancouver, WA
Homesite #67  |  The Bridger

$897,000

4 BR
3 BA
3,181 SF
Vancouver Quick move-in home, 1908 NE 196TH AVE
UNDER CONSTRUCTION
1908 NE 196TH AVE
Vancouver, WA
Homesite #60  |  The Deschutes

$753,000

3 BR
2 BA
1,912 SF
Vancouver Quick move-in home, 19516 NE 19TH ST
UNDER CONSTRUCTION
19516 NE 19TH ST
Vancouver, WA
Homesite #56  |  The Jasper

$846,000

4 BR
2.5 BA
2,844 SF
Vancouver Quick move-in home, 1828 NE 196TH AVE
UNDER CONSTRUCTION
1828 NE 196TH AVE
Vancouver, WA
Homesite #33  |  The Magnolia

$955,000

4 BR
3.5 BA
3,217 SF
Vancouver Quick move-in home, 1806 NE 196th Ave
TO BE BUILT
1806 NE 196th Ave
Vancouver, WA
Homesite #26  |  The Deschutes

$698,000

3 BR
2 BA
1,912 SF
Vancouver Quick move-in home, 1802 NE 196th Ave
TO BE BUILT
1802 NE 196th Ave
Vancouver, WA
Homesite #25  |  The Rogue

$763,000

3-5 BR
2.5-3 BA
2,527 SF
Vancouver Quick move-in home, 1824 NE 196TH AVE
TO BE BUILT
1824 NE 196TH AVE
Vancouver, WA
Homesite #32  |  The Tamarack

$768,000

3 BR
2 BA
2,040 SF
The Rogue a two-story craftsman home with gray board and batten siding, stone accent, and two-car garage
TO BE BUILT
1812 NE 196TH AVE
Vancouver, WA
Homesite #28  |  The Rogue

$771,000

3-5 BR
2.5-3 BA
2,527 SF
Vancouver Quick move-in home, 1820 NE 196TH AVE
TO BE BUILT
1820 NE 196TH AVE
Vancouver, WA
Homesite #31  |  The Holly

$789,000

3 BR
2-2.5 BA
2,119 SF
Vancouver Quick move-in home, 1832 NE 196TH AVE
TO BE BUILT
1832 NE 196TH AVE
Vancouver, WA
Homesite #35  |  The Jasper

$808,000

4-6 BR
2.5-4.5 BA
2,844 SF
Vancouver Quick move-in home, 1814 NE 196th Ave
TO BE BUILT
1814 NE 196th Ave
Vancouver, WA
Homesite #29  |  The Bridger

$831,500

4-5 BR
3-4 BA
3,181 SF
Vancouver Quick move-in home, 1841 NE 195TH AVE
TO BE BUILT
1841 NE 195TH AVE
Vancouver, WA
Homesite #39  |  The Rainier

$904,000

4-5 BR
2.5-3.5 BA
3,213 SF
Vancouver Quick move-in home, 1834 NE 196th AVE
TO BE BUILT
1834 NE 196th AVE
Vancouver, WA
Homesite #36  |  The Alpine

$952,000

4-7 BR
3.5-5 BA
3,691 SF
Vancouver Quick move-in home, 1829 NE 195TH AVE
TO BE BUILT
1829 NE 195TH AVE
Vancouver, WA
Homesite #42  |  The Alpine

$971,000

4-7 BR
3.5-5 BA
3,691 SF
Vancouver Quick move-in home, 1821 NE 195TH AVE
TO BE BUILT
1821 NE 195TH AVE
Vancouver, WA
Homesite #44  |  The Shasta

$1,041,000

3-4 BR
2.5-3 BA
2,958 SF
Vancouver Quick move-in home, 1823 NE 196TH AVE
TO BE BUILT
1823 NE 196TH AVE
Vancouver, WA
Homesite #19  |  The Jefferson

$1,085,000

3-4 BR
2.5 BA
2,500 SF
Vancouver Quick move-in home, 1819 NE 196th Ave
TO BE BUILT
1819 NE 196th Ave
Vancouver, WA
Homesite #20  |  The Aspen

$1,093,000

3-4 BR
3.5 BA
3,122 SF
Vancouver Quick move-in home, 1827 NE 196TH AVE
TO BE BUILT
1827 NE 196TH AVE
Vancouver, WA
Homesite #18  |  The Shasta

$1,107,000

3-4 BR
2.5-3 BA
2,958 SF
Vancouver Quick move-in home, 1815 NE 196th Ave
TO BE BUILT
1815 NE 196th Ave
Vancouver, WA
Homesite #21  |  The Cascade

$1,133,000

3-5 BR
2.5-4.5 BA
3,379 SF
Vancouver Quick move-in home, 1808 NE 195TH AVE
SOLD
1808 NE 195TH AVE
Vancouver, WA
Homesite #50  |  The Wallowa
4 BR
2.5 BA
2,388 SF
Vancouver Quick move-in home, 1810 NE 196TH AVE
SOLD
1810 NE 196TH AVE
Vancouver, WA
Homesite #27  |  The Bridger
4 BR
3 BA
3,181 SF
Vancouver Quick move-in home, 1816 NE 196TH AVE
SOLD
1816 NE 196TH AVE
Vancouver, WA
Homesite #30  |  The Laurelwood
3 BR
2 BA
2,258 SF
Vancouver Quick move-in home, 1817 NE 195TH AVE
SOLD
1817 NE 195TH AVE
Vancouver, WA
Homesite #45  |  The Bridger
4 BR
3 BA
3,181 SF

We currently don't have any homes that fit this search criteria.

Available Floor Plans

at Schnell Farms

The The Deschutes home plan
The Deschutes
3 BR
2 BA
1,912 SF
The The Mollala home plan
The Mollala
2-3 BR
2-3.5 BA
2,005 SF
The The Laurelwood home plan
The Laurelwood
3 BR
2-3 BA
2,258 SF
The The Wallowa home plan
The Wallowa
4 BR
2.5 BA
2,388 SF
The The Jefferson home plan
The Jefferson
3-4 BR
2.5 BA
2,500 SF
The Rogue a two-story craftsman home with gray board and batten siding, stone accent, and two-car garage
The Rogue
3-5 BR
2.5-3 BA
2,527 SF
The The St. Helens home plan
The St. Helens
3-4 BR
2-3 BA
2,596 SF
The The Shasta home plan
The Shasta
3-4 BR
2.5-3 BA
2,958 SF
The The Bridger home plan
The Bridger
4-5 BR
3-4 BA
3,181 SF
The The Madison home plan
The Madison
5 BR
3.5 BA
3,182 SF
The The Rainier home plan
The Rainier
4-5 BR
2.5-3.5 BA
3,213 SF
The The Fremont home plan
The Fremont
4-6 BR
2.5-3.5 BA
3,226 SF
The The Cascade home plan
The Cascade
3-5 BR
2.5-4.5 BA
3,379 SF
The The Alpine home plan
The Alpine
4-7 BR
3.5-5 BA
3,691 SF
The The Conifer home plan
The Conifer
3-4 BR
2 BA
1,982 SF
The The Tamarack home plan
The Tamarack
3 BR
2 BA
2,040 SF
The The Holly home plan
The Holly
3 BR
2-2.5 BA
2,119 SF
The The Juniper home plan
The Juniper
3 BR
2-3 BA
2,205 SF
The The Sage home plan
The Sage
4-5 BR
2.5-3 BA
2,353 SF
The The Chinook home plan
The Chinook
3-4 BR
2.5 BA
2,687 SF
The The Evergreen home plan
The Evergreen
3-5 BR
2.5-3 BA
2,840 SF
The The Jasper home plan
The Jasper
4-6 BR
2.5-4.5 BA
2,844 SF
The The Sierra home plan
The Sierra
3-5 BR
2.5-3.5 BA
2,893 SF
The The Aspen home plan
The Aspen
3-4 BR
3.5 BA
3,122 SF
The The Magnolia home plan
The Magnolia
4-5 BR
3.5-4.5 BA
3,217 SF
The The Bridger Multi-Gen home plan
The Bridger Multi-Gen
4-5 BR
3-4 BA
3,238 SF
The The Shasta XL home plan
The Shasta XL
3-5 BR
2.5-4 BA
3,437 SF
The The Shasta XXL home plan
The Shasta XXL
4-5 BR
3.5-4 BA
3,904 SF
The The El Dorado home plan
The El Dorado
4-6 BR
3.5-4.5 BA
4,123 SF

We currently don't have any floorplans that fit this search criteria.

Community Map

of Schnell Farms

All Quick Move-ins Available Lot Sold Homes


50
67
 
77
21
20
26
25
29
27
28
30
33
44
19
45
32
31
18
37
54
43
42
35
34
73
72
76
3
2
1
57
66
41
40
39
36
62
15
49
9
64
63
61
59
58
14
13
12
11
10
5
8
7
6
4
Site plan — Vancouver, WA Schnell Farms — New Homes from Pacific Lifestyle Homes

Amenities

Contact Us

to Learn More

Abby
Abby
Corrie
Corrie
(877) 500-5675

By providing a telephone number and submitting this form you are consenting to be contacted by SMS text message. Message & data rates may apply. You can reply STOP to opt-out of further messaging.

Driving Directions

GPS Address: 19400 NE 18th St, Vancouver, WA 98684