

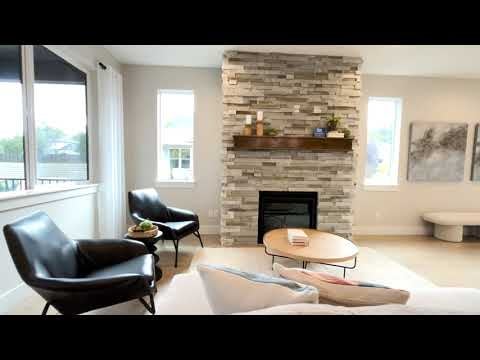


The Pinehurst at Inspirado
Meridian, ID
Contemporary yet timeless, the Pinehurst is designed to grow with you, with 3 to 4 bedrooms, including a primary suite on the main level, and 2.5 baths. An included 3-car garage offers ample parking or extra space for storage or a workshop.
Gracious covered porches, available in select plans, welcome you and guests to a light-filled entryway. The Pinehurst makes every inch count in this open and bright plan of 1,991 square feet. No space is wasted here, with everyday conveniences and comforts integrated seamlessly throughout the floor plan. A powder room is located just down the hall for ease and privacy. A few steps further down the hall is where the Pinehurst really shines. The open plan feels spacious and inviting with a large great room that connects naturally to an adjoining dining area and gourmet kitchen. Each room includes abundant character and opportunities for personalization, like coffered ceilings, a fireplace, and more. Large windows drench the main living areas in natural light, and an included covered patio off the great rooms promises effortless indoor-outdoor living.
Home chefs and entertainers will appreciate the large and well-appointed kitchen that’s fit for weeknight dinners as well as special celebrations. A center island with optional extension makes prepping and cooking a pleasure, while plenty of counter and cabinet space keeps kitchen necessities within easy reach.
A luxurious primary suite on the main floor is situated at the back of the home for privacy and backyard views. Find your peaceful zen in a generous bathroom with a dual vanity and sinks as well as a large walk-in closet. Upstairs, bedrooms 2 and 3 are generously sized to accommodate growing children, guests, or home office. An open loft makes a comfortable second family room, media room or kids’ study area. It’s also available as a bedroom option to suit your family size and preferences. A dedicated laundry room is also upstairs for comfort and convenience.
The Pinehurst plan lives large with plenty of flexibility to adapt as your family’s needs change. It also comes with the benefit of personalization. One of the most enjoyable parts of buying a brand new home is the ability to make it yours from the start. Plan a trip to the Pacific Lifestyle Homes Design Studio, where our experienced team will help you bring your vision of home to life. There, you will make personalization selections to create a chef-worthy kitchen and spa-inspired bath according to your style and preferences. Cabinets, countertops, flooring, tile, and lighting are just a few of the features you’ll select, and your dedicated designer will help you throughout each step of the process.
The Pinehurst offers many optional features:
- Fireplace
- Kitchen island extension
- Double oven
- Upper cabinets off pantry
- Additional windows in primary suite
- Barn door in primary suite
- Shelving in walk-in closet
- 4th bedroom at loft
- Cabinets and sink in laundry room
- 3rd bedroom double closet door
The Pinehurst promises refreshed and effortless living for years to come.


Interested in This Home?
Contact Us Today!The Pinehurst
Meridian, ID
- 3 - 4 Bedrooms
- 2.5 Bathrooms
- 3 Car Garage
- 1,991 Sq. Ft.
|
Elementary School Star Elementary School |
|
Middle School Star Middle School |
|
High School Owyhee High School |
Interested in This Home?
Contact Us Today!Explore
Virtual Tour
Floor Plan
The Pinehurst

Inspirado
Brand New Homes in Meridian ID in Master-Planned Community
Discover Inspirado, a brand-new master-planned community in northwest Meridian, ID, where the scenic beauty of the Treasure Valley meets modern, thoughtful living. Spanning 124 acres, Inspirado blends lush landscapes with inviting amenities. Over 10 acres are dedicated to open spaces, creating a community where residents can enjoy beautifully landscaped parks and a central amenity area designed for relaxation and connection.
Coming Soon: Phases 3 & 4 at Inspirado
More opportunities to find your dream home are coming to Inspirado! Phases 3 and 4 will introduce spacious homesites and an expanded selection of flexible home plans offering up to 3,800 square feet and 6 bedrooms. With room to grow, entertain, and enjoy everyday living, these exciting new phases will offer even more ways to create a home that fits your lifestyle. Contact us today to learn more and stay updated on upcoming releases!
At Inspirado, leisure is always within reach. Spend your afternoons playing pickleball, lounging by the sparkling community pool, or hosting events in the …
Build This Home
in These Communities


Contact Us
to Learn More


Questions?
Interested in building a home with us?
Use the form below to contact us or ask a question.
Congratulations!

No, I Want to Keep Viewing Homes